

A mineral plate where the ground becomes roof
TRABZON OPERA AND CULTURE CENTER
#theatre, #operahouse, #culturalcenter, #publicspace, #topography, #trabzon
Information
TRABZON OPERA AND CULTURE CENTER
In Trabzon the ground has never been neutral. The city is read through its ridges, ravines, terraces and the walls that have held them for centuries — a long argument between a difficult topography and the people who insist on living on it. The site sits between four thresholds: the sea to the north, the Gülbahar Hatun Mosque to the west, the Zağnos Valley and the historic city walls to the east. Rather than treating it as an isolated plot, the project reads it as the missing link in a public route running from the valley down to the sea.
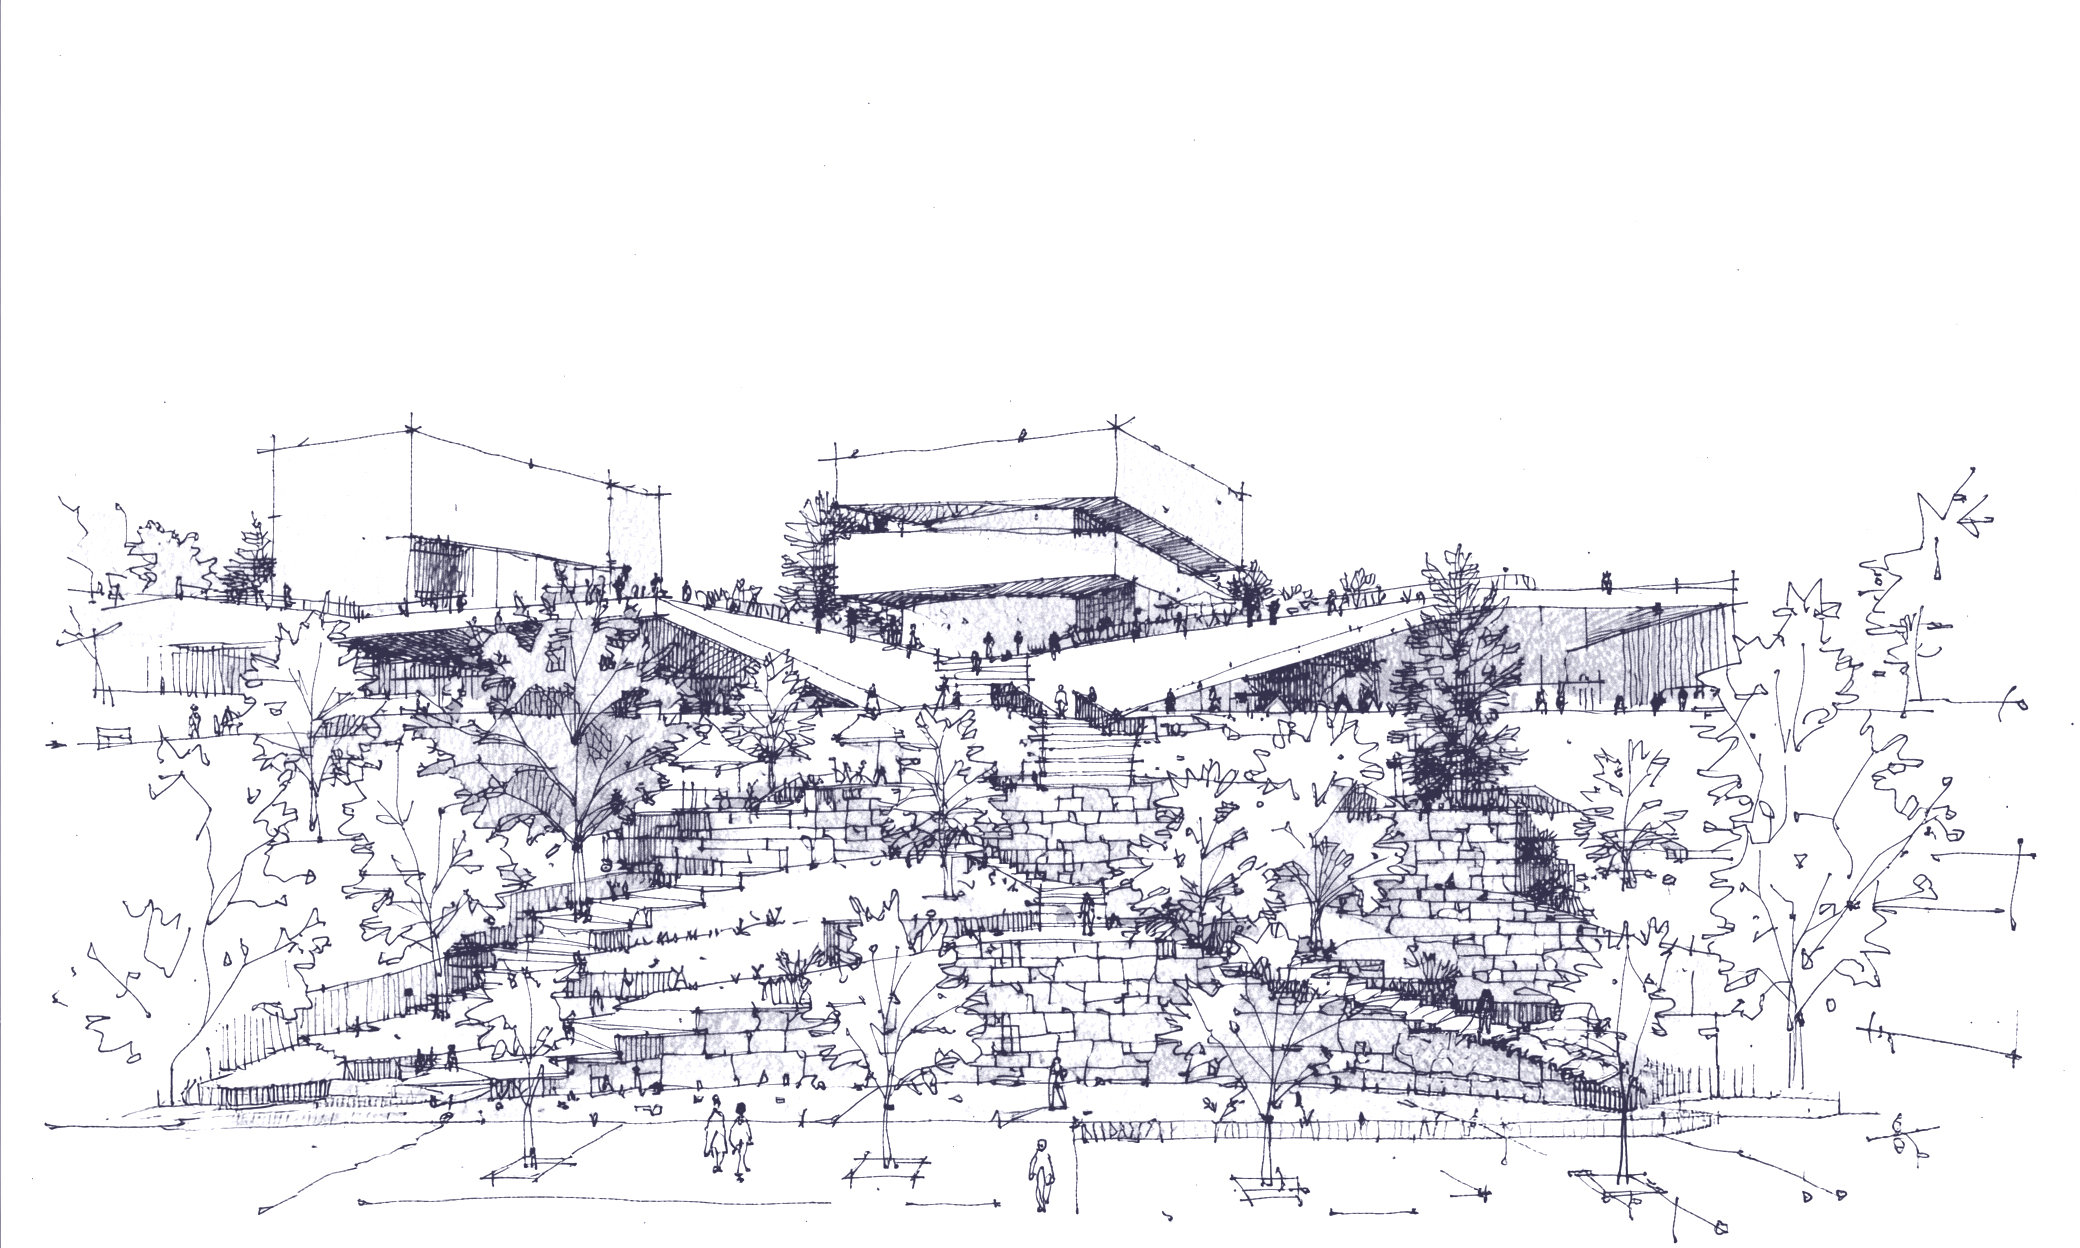
A single folded plate stretches across the site and absorbs the entire programme beneath it. It is not a roof set on the ground; it is the ground continued — pedestrian routes climb over it, gather at a raised city balcony, and look back at the walls. Above this surface two quiet masses rise, the fly towers of the opera and theatre halls, standing with the same composure as the fortifications they face. Everything vertical is dark Trabzon grey gabbro; everything horizontal is white travertine. At the level of the balcony the theatre stage lifts hydraulically and the hall opens onto an outdoor event platform — the building becomes a stage for the city itself.
Client
Trabzon Belediyesi
Location
Trabzon, TR
Size
16.500 sqm
Awards
2. Mention Award
Program
Opera House, Theatre and Cultural Centre
Status
National Competition
Collaborators
Sacit Arda KARAATLI
Lebriz ATAN KARAATLI
Okan TAŞĞIN
Mithat Bora BULUT( YÜKSEK İNŞAAT MÜHENDİSİ )
Şeyma KAHRAMAN ( PEYZAJ MİMARI )
Cihan ŞEHLA ( YÜKSEK ŞEHİR PLANCISI )
A.Tolga ÖNCÜLOĞLU ( MAKİNE MÜHENDİSİ )
M.Ali KORKMAZ ( ELEKTRİK MÜHENDİSİ )
Four thresholds define the site


Urban Continuity
The site sits at a break in the city. A transport junction, a viaduct and a set of road edges separate the Zağnos Valley park from the historic walls, from the Gülbahar Hatun Mosque and from the slope that runs down to the sea, so four places that belong together are currently reached only by detour. The project treats the plot as the missing section of that route rather than as a parcel with a building on it.
A single folded plate is laid across the site and the entire programme is placed under it. Because the plate follows the level differences it already finds, its upper surface can be walked. Two promenades arriving from the valley continue over the roof and reach +39.5, where they meet the pedestrian axis coming from the mosque and open onto a balcony facing the walls; from there the route carries on northward toward the sea. Public movement multiplies across levels instead of stopping at a façade.
The silhouettes show how low the building stays while doing this. The halls are buried in the section and only the two fly towers rise above the walking surface, so from the surrounding streets the project reads as ground rather than as volume.
Trabzon has been building on broken ground for a long time. Retaining walls, terraces, stairs cut into slopes and the fortifications themselves are all answers to the same problem, and they shape the city as much as any single monument does. The project takes its cue from that habit rather than from a building type: before it is an opera house it is a piece of ground that has been rebuilt.
The plate that covers the site is shaped accordingly. It folds, it changes level, it meets the surrounding roads at the heights they already have, and it carries people across the site without requiring them to notice that they are walking on a roof. Underneath, the two halls, the long foyer, the workshops, the back-of-house and the parking are absorbed into the section, so the bulk of a large cultural building never reaches the skyline.
What rises above the surface is kept to a minimum — two masses holding the fly towers of the opera and the theatre, and a small café at the lower edge. Everything else is open. Steps, terraces and seating are worked into the slope so the place stays in use on days when nothing is being performed.
The roof is not placed on the ground. It is the ground, continued.


Circulations
Two halls of comparable size sit side by side and their stages are the same width. That similarity was used rather than disguised: the stage boxes are pushed close together so the side stages, the rear stages and the set store can be shared along a single back-of-house spine instead of being duplicated at either end of the building.
Artists enter at +42 and descend one level into a sunken courtyard lit from above by a cut in the ground. Dressing rooms, rehearsal rooms, the press room and the VIP entrance open off it, and cores beside each stage take performers directly to the opera, the theatre or the black box without crossing a public space.
Audiences arrive from the Zağnos Valley park at 0.00 and move along one long foyer, which the descending roof plate divides in feeling without dividing in plan; the black box is reached from the lower foyer at −4.00. Sets arrive at the southwestern corner, beneath the viaduct, and come down a ramp to the −4.00 store, which serves both halls through two goods lifts. The three movements run on separate levels and never meet.


Everything vertical is stone and shadow. Everything horizontal is light.

MINERAL GROUNDS
In this particular urban focus — surrounded by Trabzon's fractured topography, the ancient traces of the historic city walls, the monumental presence of the Gülbahar Hatun Mosque and the dominant green texture of the Zağnos Valley — the landscape proposal of the project is built on the idea of spatial subtraction and radical abstraction. The strong, already characterised landscape components existing around the site make any new planted layer unnecessary; on the contrary, they turn a "mineral ground" into an architectural necessity, one that elevates the spatial presence of these neighbouring values.
Instead of imitating the natural texture with landscape elements, or reproducing the organic character of the Zağnos Valley within the site, the proposal offers a quiet and sophisticated void with clarified architectural limits, forming a backdrop to the qualified landscape that surrounds the design. The separation of vertical and horizontal surfaces is the project's most fundamental architectural narrative device:
Stereotomic Weight (Vertical Plane) and Fluid Lightness (Horizontal Plane)
On all vertical surfaces, which refer to the temporal rhythm of the walls and to the geographic massiveness of the city, dark Trabzon Grey gabbro porphyry has been chosen — a stone that represents volumetric depth and resistance within Trabzon's local built environment. Its dark, heavy, shadow-producing nature defines a vertical language that roots the building to the earth and establishes a temporal identification with the walls. On all horizontal surfaces — those that organise circulation by following the folds of the topography, that form the roof surfaces turning into squares, and that make up the urban walking axes — White Travertine has been used, setting a deliberate contrast with the vertical massiveness.
The proposed landscape strategy therefore moves beyond approaches that treat planting as the sole narrative of landscape, and promises a contemporary urban space constructed through the possibilities of material, light and topographic fracture. Positioned between the Gülbahar Hatun Mosque and the Zağnos Valley, this mineral topography offers the people of Trabzon a sophisticated urban stage on which they can move freely and re-experience the surrounding landscape and history — without imitating that history, yet holding deep respect for urban memory.
Urban Stage and Event Plateau
For the urban stage at +7.50 (39.5), the stage of the Theatre Hall is proposed as a hydraulic stage. Accordingly, the fly tower equipment and the steel truss supports (see the construction report) have been designed to allow this movement. As the hydraulic stage rises to the level of the event plateau, the folding covers open and the stage is unified with the plateau.


Visitors arrive from the Zağnos Valley park at 0.00 and enter a single long foyer that runs the whole width of the building. The same plate that carries the city overhead comes down here and steps to the floor, so the ceiling is never flat: it folds, drops and widens as it moves, and the space divides in feeling without being divided in plan. One side is fully glazed toward the valley, which keeps the park, the water and the houses on the far slope in view while people wait.
Against that pale, open side stands the opera drum, clad in deep red timber. It is the one saturated surface in the building and it works as a marker: wherever you are in the foyer, the way into the main hall is the thing you can see. The theatre foyer continues past it to the south, and the black box is reached one level down from the lower foyer at −4.00, so three different kinds of event can run at once without their audiences mixing.
Inside the halls the language changes again. The acoustic wall panels are faceted in the same way the roof plate is folded, so the geometry a visitor met outside and in the foyer carries into the auditorium rather than being replaced by a separate interior idea. Behind all of it, the artists' courtyard and the set store sit on their own levels beneath the plate: performers reach the stages through cores beside each hall and sets come in from the ramp under the viaduct, so the back-of-house never crosses the public route.
Inside the Plate


Related Projects
Not a restoration of the mills, but of time itself


İstanbul (HQ)
Caferağa Mahallesi 34347 | Moda-Kadıköy
info@kaat.co + T: +90 216 330 55 84
Barcelona
Carrer de Fluvià, Sant Martí 08019 | Barcelona
info@kaat.co + T: +34 610 17 94 47
KAAT KENTSEL VE MİMARİ TASARIM DANIŞMANLIK HİZMETLERİ LİMİTED ŞİRKETİ
DUNS : 751139382
Latest
13/07/26
Our project has been honored with the Equivalent 1st Prize in the Bodrum Değirmenburnu Historical Windmills Competition, celebrating our modern and sustainable approach to cultural heritage.
We are deeply gratified that our design, aimed at revitalizing this iconic landmark without turning the area into a theme park - in the city’s collective memory, has been highly acclaimed.
Congratulations to our entire team for this outstanding achievement.
